House of Decks · North Jersey

North Jersey Deck Cost Guide

Plan a new deck or replacement with a clear scope and a site-specific, itemized estimate.

New deck cost: start with a measurable scope

Share your approximate size, height, stairs and railings for a site-specific new deck estimate.

No current, scoped House of Decks price schedule is documented for this guide, so we do not publish dollar ranges or a per-square-foot rate.

Planning example · not a completed job or priced offer

A new 12 × 16 ft deck · 192 sq ft

One rectangular platform, new framing, one stair run to the yard and railings where required. Choose a board product and finish before comparing quotes. State platform height, stair width and railing length separately.

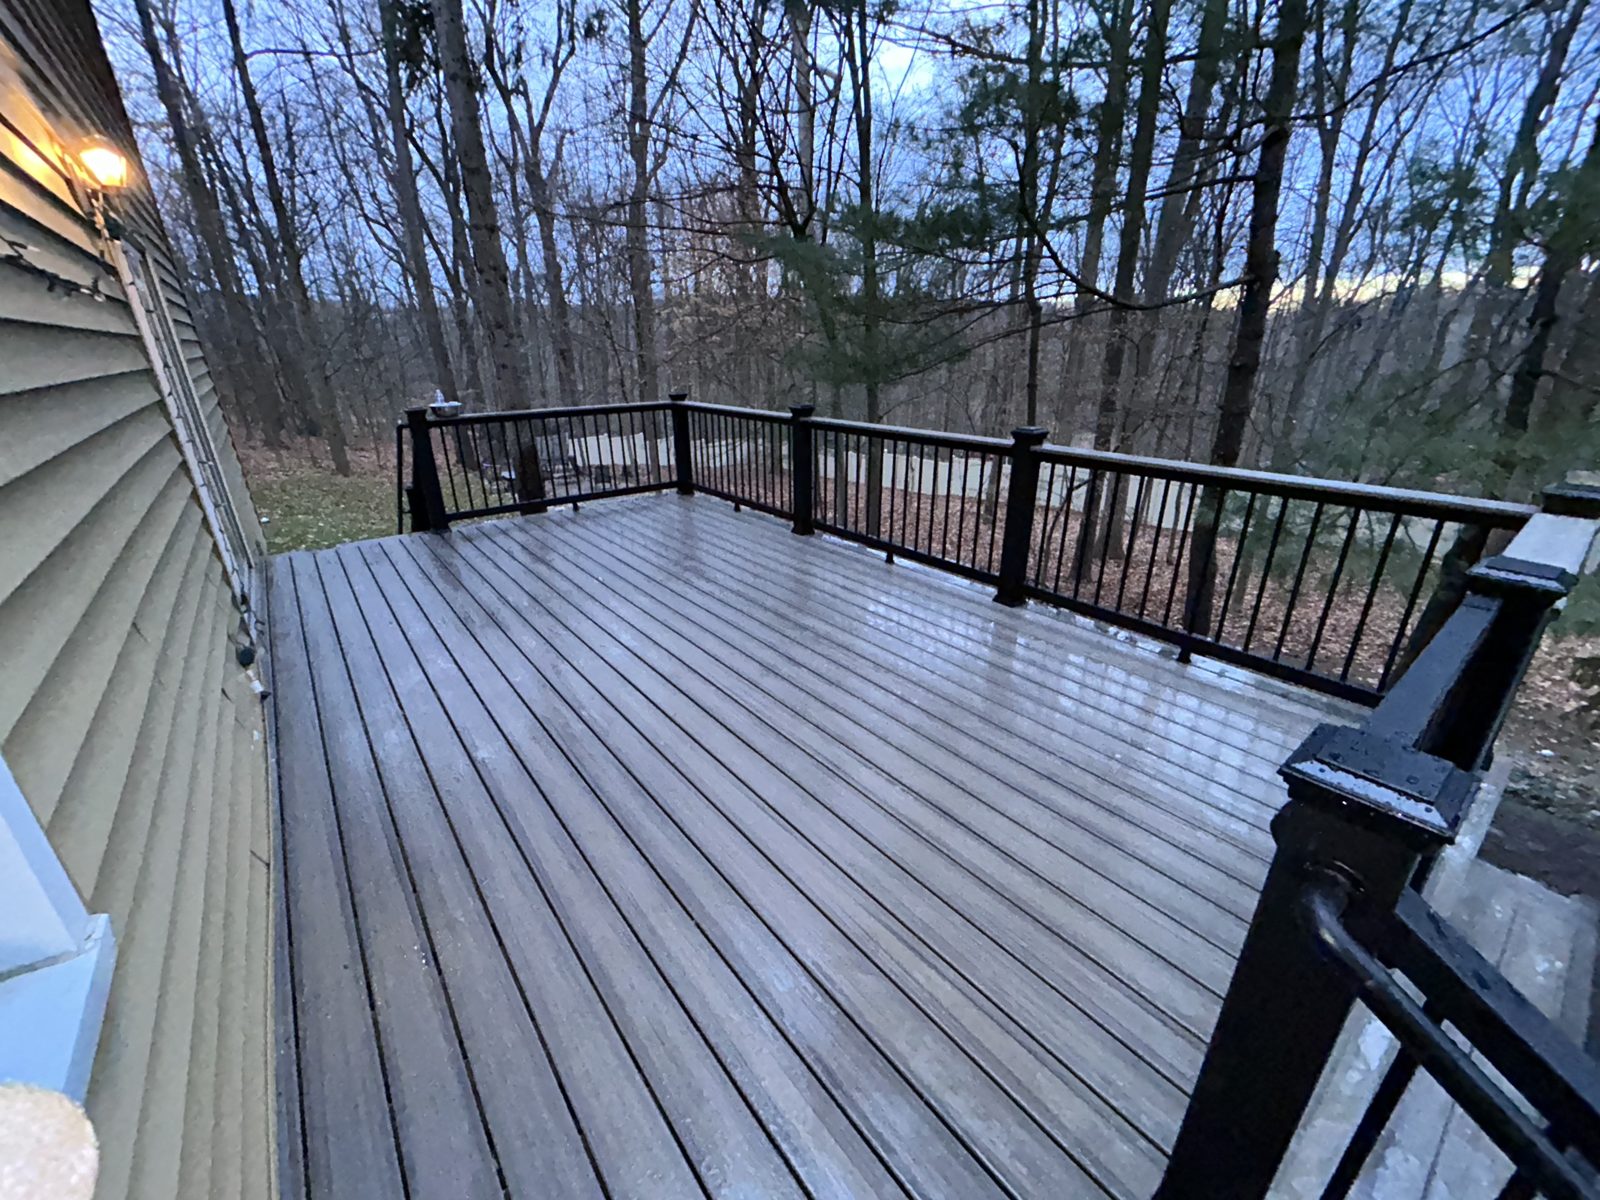
Parallel gray deck boards bordered by black railings beside the house
Authentic finished-deck surface and railing example. The 12 × 16 ft dimensions are illustrative and do not describe this photographed job.

What changes the scope of a deck quote?

Square footage and shape
Measure width × depth for platform area. List separate landings, corners and levels; cutting and framing requirements differ even at the same area.
Elevation and site access
Record height above grade, yard slope, delivery access and obstructions. A low and raised deck of equal size can require different supports and stairs.
Decking product and finish
Specify the product line, color, fasteners and trim. “Composite” alone is not a like-for-like material specification.
Stairs and railings
List stair runs, width, landings, railing length, posts and connections—not just deck-level panels.
Tear-down and disposal
Identify what is removed and retained. Compare removal, loading, hauling, disposal, site protection and cleanup as named items.
New framing and connections
Separate framing, supports, footings and house connections from surface boards. Reuse requires site assessment, not assumptions from the footprint.

An itemized quote-comparison checklist

Send each contractor the same measurements. Mark every item included, excluded or awaiting assessment; missing work makes totals incomparable.

Compare the included work
  • Platform dimensions, area, height and separate landings
  • Removal of existing boards, rails, stairs and framing
  • Loading, hauling, disposal and cleanup
  • New framing, posts, footings, supports and house connection
  • Decking product, finish, fasteners and edge trim
  • Measured railing runs, posts and stair rails
  • Stair runs, widths, landings and yard connection
  • Site protection, access assumptions and exclusions
  • Responsibility for required approvals and inspections
  • Written treatment of hidden conditions and change orders
  • Payment stages, scheduling assumptions and scope-specific warranty terms
  • Tax treatment and written total tied to the same scope

For replacement, ask how hidden conditions found after removal will be documented and priced before additional work. Suitable framing cannot be confirmed from photos alone.